




4 Beds
3 Baths
2,335 SqFt
4 Beds
3 Baths
2,335 SqFt
Key Details
Property Type Single Family Home
Sub Type Single Family Residence
Listing Status Active
Purchase Type For Sale
Square Footage 2,335 sqft
Price per Sqft $299
Subdivision Winderwood
MLS Listing ID O6438658
Bedrooms 4
Full Baths 3
HOA Fees $438/ann
HOA Y/N Yes
Annual Recurring Fee 438.0
Year Built 1987
Annual Tax Amount $4,899
Lot Size 10,890 Sqft
Acres 0.25
Property Sub-Type Single Family Residence
Source Stellar MLS
Property Description
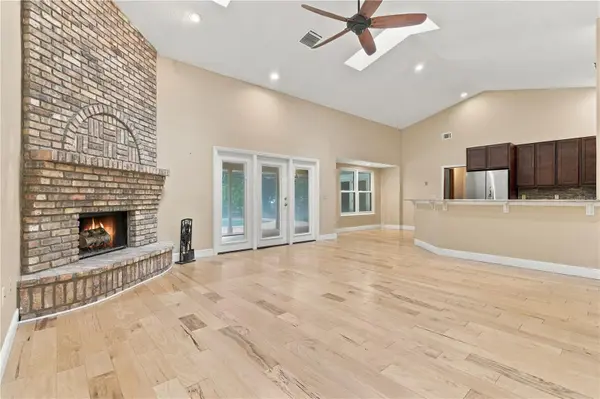
The home features a desirable split-bedroom floor plan, an open family room and kitchen, a wood-burning fireplace, and separate formal living and dining rooms, with the living room easily serving as a home office or flex space. All of the bedrooms have new LVP flooring, and the bedrooms and bathrooms have been freshly painted. The popcorn ceilings have also been removed and replaced with a fresh knockdown finish, giving the home an updated look and feel.
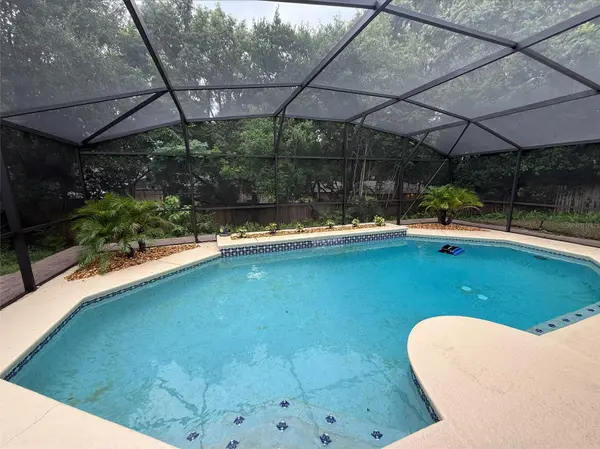
Step outside and relax on the screened porch overlooking your private pool and beautifully landscaped backyard. The pool enclosure has been re-screened, new ceiling fans have been added to the back porch, and the exterior of the home has been freshly painted with the brick sealed as well. It's a great space for entertaining, relaxing, or simply enjoying the Florida lifestyle.
Rest easy knowing many of the big-ticket items and updates have already been taken care of for you, including a new roof in 2024, A/C in 2024, and a new water heater in 2026.
Winderwood offers a great Dr. Phillips location approximately 20 minutes from Downtown Orlando and Walt Disney World, 10 minutes from Universal Orlando, and just minutes from all the great dining options along Restaurant Row. Zoned for sought-after Windy Ridge K-8 and Olympia High School.
Great house, great neighborhood, and a great location. Call David today to arrange your private showing!
Location
State FL
County Orange
Community Winderwood
Area 32835 - Orlando/Metrowest/Orlo Vista
Zoning R-1AA
Rooms
Other Rooms Attic, Den/Library/Office, Family Room, Formal Dining Room Separate
Interior
Interior Features Cathedral Ceiling(s), Ceiling Fans(s), Eat-in Kitchen, High Ceilings, Kitchen/Family Room Combo, Solid Surface Counters, Split Bedroom, Stone Counters, Vaulted Ceiling(s), Walk-In Closet(s), Window Treatments
Heating Central, Electric
Cooling Central Air
Flooring Laminate, Luxury Vinyl
Fireplaces Type Family Room, Wood Burning
Furnishings Unfurnished
Fireplace true
Appliance Dishwasher, Dryer, Electric Water Heater, Microwave, Range, Refrigerator, Washer
Laundry Inside
Exterior
Exterior Feature Sidewalk
Parking Features Garage Door Opener, Oversized
Garage Spaces 2.0
Fence Wood
Pool Auto Cleaner, Gunite, In Ground, Screen Enclosure
Community Features Street Lights
Utilities Available BB/HS Internet Available, Cable Available, Cable Connected, Electricity Connected, Fire Hydrant, Public
View Y/N No
Water Access No
Roof Type Shingle
Porch Covered, Rear Porch, Screened
Attached Garage true
Exposure West
Garage true
Private Pool Yes
Building
Lot Description In County, Near Public Transit, Oversized Lot, Sidewalk, Paved
Story 1
Entry Level One
Foundation Slab
Lot Size Range 1/4 to less than 1/2
Sewer Septic Tank
Water Public
Architectural Style Ranch
Structure Type Block,Brick,Stucco
New Construction false
Schools
Elementary Schools Windy Ridge Elem
High Schools Olympia High
Others
Pets Allowed Yes
HOA Fee Include Common Area Taxes,Escrow Reserves Fund
Senior Community No
Ownership Fee Simple
Monthly Total Fees $36
Acceptable Financing Cash, Conventional, FHA, VA Loan
Membership Fee Required Required
Listing Terms Cash, Conventional, FHA, VA Loan
Special Listing Condition None
Virtual Tour https://www.propertypanorama.com/instaview/stellar/O6438658

Schools and Properties Nearby