





3 Beds
2 Baths
2,089 SqFt
3 Beds
2 Baths
2,089 SqFt
Key Details
Property Type Single Family Home
Sub Type Single Family Residence
Listing Status Active
Purchase Type For Sale
Square Footage 2,089 sqft
Price per Sqft $258
Subdivision Storey Park Ph 1
MLS Listing ID S5158425
Bedrooms 3
Full Baths 2
Construction Status Completed
HOA Fees $189/mo
HOA Y/N Yes
Annual Recurring Fee 3576.0
Year Built 2016
Annual Tax Amount $6,692
Lot Size 5,662 Sqft
Acres 0.13
Lot Dimensions 115x50
Property Sub-Type Single Family Residence
Source Stellar MLS
Property Description
The spacious kitchen is ready for everyday meals and weekend entertaining, featuring new appliances, including a Samsung refrigerator and dishwasher, along with an oversized sink and new garbage disposal. Enjoy your morning coffee or host friends on the oversized enclosed lanai, offering even more space to enjoy Florida living.
Recent interior and exterior paint and newly sodded front and back lawns give the home a fresh, welcoming feel. The garage has been thoughtfully upgraded with epoxy flooring and a mini-split unit. Additional updates include a water heater replaced in 2023, a ceiling fan in the flex room, and a recently serviced HVAC system. Lovingly cared for and beautifully refreshed, this home brings together character, comfort, and an appealing location near Lake Nona's shopping, dining, and entertainment. Spectrum internet is included in the Master Association fee.
Come see yourself at home in Storey Park!
Location
State FL
County Orange
Community Storey Park Ph 1
Area 32832 - Orlando/Moss Park/Lake Mary Jane
Zoning PD
Rooms
Other Rooms Den/Library/Office, Great Room, Inside Utility
Interior
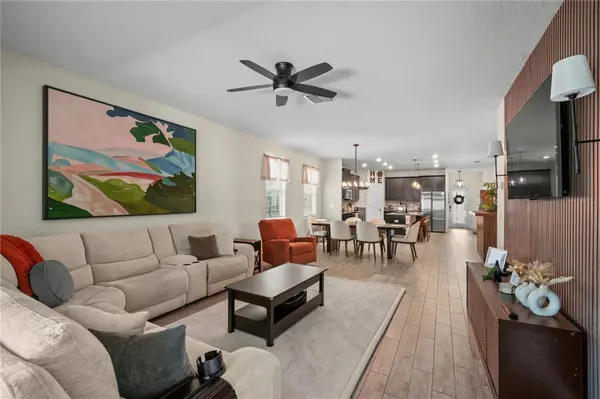
Interior Features Ceiling Fans(s), Eat-in Kitchen, High Ceilings, Kitchen/Family Room Combo, Open Floorplan, Primary Bedroom Main Floor, Split Bedroom, Stone Counters, Thermostat, Walk-In Closet(s)
Heating Central, Electric
Cooling Central Air, Mini-Split Unit(s)
Flooring Carpet, Ceramic Tile
Furnishings Unfurnished
Fireplace false
Appliance Dishwasher, Disposal, Electric Water Heater, Microwave, Range, Refrigerator, Washer
Laundry Inside, Laundry Room
Exterior
Parking Features Converted Garage, Driveway, Garage Door Opener
Garage Spaces 2.0
Fence Vinyl
Community Features Clubhouse, Community Mailbox, Deed Restrictions, Dog Park, Fitness Center, Park, Playground, Pool, Sidewalks, Tennis Court(s)
Utilities Available BB/HS Internet Available, Electricity Connected, Sewer Connected, Underground Utilities, Water Connected
Amenities Available Basketball Court, Cable TV, Clubhouse, Fitness Center, Park, Playground, Pool, Recreation Facilities, Tennis Court(s), Trail(s)
View Y/N No
Water Access No
Roof Type Tile
Porch Covered, Front Porch, Porch, Rear Porch, Screened
Attached Garage true
Exposure Northeast
Garage true
Private Pool No
Building
Lot Description Landscaped, Level, Sidewalk, Paved
Story 1
Entry Level One
Foundation Slab
Lot Size Range 0 to less than 1/4
Builder Name LENNAR
Sewer Public Sewer
Water Public
Structure Type Block,Stucco
New Construction false
Construction Status Completed
Schools
Elementary Schools Sun Blaze Elementary
Middle Schools Innovation Middle School
High Schools Innovation High
Others
Pets Allowed Yes
HOA Fee Include Cable TV,Pool,Internet,Recreational Facilities
Senior Community No
Ownership Fee Simple
Monthly Total Fees $298
Acceptable Financing Cash, Conventional, FHA, Owner Financing, Private Financing Available, VA Loan
Membership Fee Required Required
Listing Terms Cash, Conventional, FHA, Owner Financing, Private Financing Available, VA Loan
Special Listing Condition None
Virtual Tour https://www.propertypanorama.com/instaview/stellar/S5158425

Schools and Properties Nearby