
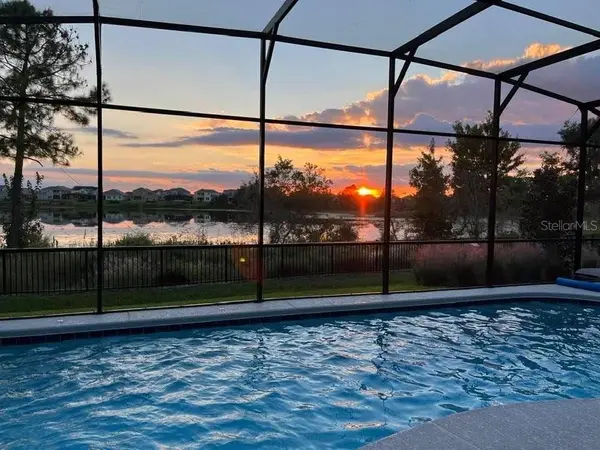

10048 BEACH PORT DR, Winter Garden, FL 34787
REQUEST A TOUR If you would like to see this home without being there in person, select the "Virtual Tour" option and your agent will contact you to discuss available opportunities.
In-PersonVirtual Tour
$ 1,199,000
Est. payment | /mo

5 Beds

4 Baths

3,910 SqFt


$ 1,199,000
Est. payment | /mo

5 Beds

4 Baths

3,910 SqFt

Key Details

Property Type Single Family Home

Sub Type Single Family Residence

Listing Status Active

Purchase Type For Sale

Square Footage 3,910 sqft

Price per Sqft $306

Subdivision Waterleigh Ph 2B

MLS Listing ID O6446829

Bedrooms 5

Full Baths 3

Half Baths 1

HOA Fees $259/mo

HOA Y/N Yes

Annual Recurring Fee 3114.96

Year Built 2019

Annual Tax Amount $9,833

Lot Size 7,840 Sqft

Acres 0.18

Property Sub-Type Single Family Residence

Source Stellar MLS

Property Description

LUXURY POOL HOME on PREMIUM LAKE FRONT LOT! Enjoy serene LAKE VIEWS and captivating SUNSETS! Most POPULAR Floor Plan – North Haven – has 5 Bedrooms, 3.5 Baths, Gourmet Kitchen, First Floor Primary Suite, TONS OF STORAGE, Tile Roof and 3 Car Garage just minutes from DISNEY! The OUTDOOR LIVING Space is a Showstopper! Generous COVERED Patio – perfect space for Dining and Relaxing! DELUXE SCREENED POOL with Sun Shelf, SALT SYSTEM, LED Lights and DECK JETS! This METICULOUSLY Maintained Home has a GOURMET KITCHEN with 42” Cabinets, Large Island, Upgraded Tile Backsplash, NEW PENDANT LIGHTS, Large FARM SINK, Under Cabinet Lighting, SS APPLIANCES including Built-In CONVECTION OVEN and COOK TOP with CABINETRY VENT HOOD! Large Pantry with CUSTOM SHELVING!! OPEN FLOOR PLAN with Views of the Patio, Pool and LAKE from Family Room and Casual Dining! First Floor Primary Suite with French Door to Patio and CUSTOM CLOSET! Bath Features DOUBLE Vanities and OVERSIZED Walk-In DOUBLE SHOWER. FLEX Space can be Dining Room, Office or Living Room. Convenient Remodeled Powder Bath with NEW Vanity, Counter and Mirror and Laundry Room with Cabinetry, Included WASHER and DRYER and Utility Sink complete the First Floor. Main Living Space has Upgraded Rectangular Tile, 8' Doors and 5 ¼ Molding. Two Story Foyer features Stairs with Wood Railings and Wrought Iron Spindles. The HUGE LOFT separates the Upstairs. ALL 4 Bedrooms have WALK-IN Closets! Bedrooms 2 and 3 share Full Bath 2 with Upgraded SHOWER instead of a tub and Bedrooms 4 and 5 share a Jack-and-Jill Bathroom. Numerous Upgrades: GUTTERS, EV NEWER Dishwasher, NEW LED Pool Lights, NEW Solonoid for Pool Salt System, Dedicated GENERATOR Hook Up, Garage with EV Charger, EPOXY FLOOR and Overhead STORAGE RACKS ! ENERGY EFFICIENT Home with LoE Double Pane Windows, 15 Seer AC & Reclaimed Water for Irrigation Saves $$ on Utilities. Waterleigh is the PREMIER LIFESTYLE COMMUNITY with 4 Resort Style Pools, 3 Clubhouses with Fitness Centers, Walking Trails, Sand Volleyball, Dog Park, Fishing and Observation Pier, Tennis, Pickleball, Playgrounds and more! HOA Does all Yard Maintenance. All this zoned for NEW Atwater Bay Elementary, Water Spring Middle School and Horizon High School! Close to Disney, Shopping, Dining, 429, I-4, 417 and a NEW PUBLIX

Location

State FL

County Orange

Community Waterleigh Ph 2B

Area 34787 - Winter Garden/Oakland

Zoning P-D

Rooms

Other Rooms Formal Dining Room Separate, Inside Utility, Loft

Interior

Interior Features Ceiling Fans(s), High Ceilings, Kitchen/Family Room Combo, Open Floorplan, Primary Bedroom Main Floor, Split Bedroom, Tray Ceiling(s), Walk-In Closet(s)

Heating Central, Electric, Zoned

Cooling Central Air, Zoned

Flooring Carpet, Ceramic Tile, Epoxy

Furnishings Unfurnished

Fireplace false

Appliance Built-In Oven, Convection Oven, Cooktop, Dishwasher, Dryer, Microwave, Range Hood, Refrigerator, Washer

Laundry Inside, Laundry Room

Exterior

Exterior Feature Rain Gutters

Parking Features Tandem

Garage Spaces 3.0

Pool Chlorine Free, Fiber Optic Lighting, Gunite, In Ground, Lighting, Salt Water, Screen Enclosure

Community Features Clubhouse, Deed Restrictions, Dog Park, Fitness Center, Irrigation-Reclaimed Water, Park, Playground, Pool, Tennis Court(s), Street Lights

Utilities Available Cable Connected, Electricity Connected, Sewer Connected, Underground Utilities, Water Connected

Amenities Available Clubhouse, Fitness Center, Park, Pickleball Court(s), Playground, Pool, Tennis Court(s)

View Y/N Yes

Water Access No

View Park/Greenbelt, Trees/Woods, Water

Roof Type Tile

Porch Covered, Front Porch, Patio, Screened

Attached Garage true

Exposure Northeast

Garage true

Private Pool Yes

Building

Lot Description Conservation Area, Greenbelt, Landscaped, Level, Oversized Lot, Sidewalk

Entry Level Two

Foundation Slab

Lot Size Range 0 to less than 1/4

Builder Name DR Horton

Sewer Public Sewer

Water Public

Architectural Style Coastal, Colonial, Florida

Structure Type Block,Stucco

New Construction false

Schools

Elementary Schools Atwater Bay Elementary

Middle Schools Water Spring Middle

High Schools Horizon High School

Others

Pets Allowed Cats OK, Dogs OK

HOA Fee Include Pool,Maintenance Grounds

Senior Community No

Ownership Fee Simple

Monthly Total Fees $259

Acceptable Financing Cash, Conventional, VA Loan

Membership Fee Required Required

Listing Terms Cash, Conventional, VA Loan

Special Listing Condition None

Virtual Tour https://media.devoredesign.com/videos/01a0f2f1-98a6-7235-9eb8-e3b017224811?v=493

Stellar MLS
Listed by JoAnn Best CHARLES RUTENBERG REALTY ORLANDO

Schools and Properties Nearby

Schedule a Consultation Call!

1400 S International Pkwy, Lake Mary, FL 32746, USA
Name
Phone*
Message
Tour the Home

10048 BEACH PORT DR