


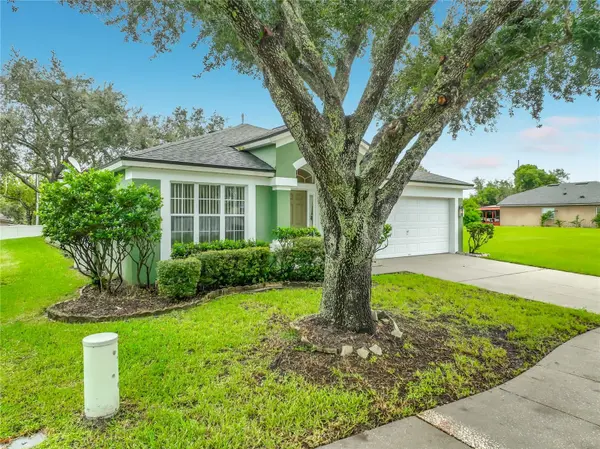



4 Beds
3 Baths
1,959 SqFt
4 Beds
3 Baths
1,959 SqFt
Key Details
Property Type Single Family Home
Sub Type Single Family Residence
Listing Status Active
Purchase Type For Sale
Square Footage 1,959 sqft
Price per Sqft $211
Subdivision Oakhurst Reserve Unit One
MLS Listing ID O6448400
Bedrooms 4
Full Baths 2
Half Baths 1
HOA Fees $270/qua
HOA Y/N Yes
Annual Recurring Fee 1080.0
Year Built 2003
Annual Tax Amount $2,102
Lot Size 7,405 Sqft
Acres 0.17
Property Sub-Type Single Family Residence
Source Stellar MLS
Property Description
Leaving the Primary bedroom, back to the formal rooms, a quick turn enters the kitchen area with ample cabinetry, counter space, a functional island, double sink and dishwasher. The open layout flows seamlessly into a breakfast nook area and the Family room, then through a 3-door slider to the fully shaded backyard. Down the hall from the Family Room are bedrooms 2, 3 and 4 along with the Guest bathroom. Back at the front of the home, a 2-car garage and driveway parking above the sidewalk awaits your arrival home. “SOLID BONES”...include a newer Roof installed 08/2023, Solar Panels installed 03/2020, A/C replaced 02/2020.
This gated community shares a private pool, covered playground (turf!) and open space. SEMINOLE COUNTY SCHOOLS include Red Bud Elementary, South Seminole Middle, and Lake Howell High. A short walk to Red Bug Lake Park offers dock fishing on Red Bug Lake, tennis and volleyball courts, soccer and softball fields. Wow! Access to dining and necessities only minutes away. Downtown Orlando = 20-30min., University of Central Florida = 20min., Orlando International Airport = 30min., Disney = 45min., Beaches = 40min-1hr.
Location
State FL
County Seminole
Community Oakhurst Reserve Unit One
Area 32707 - Casselberry
Zoning PUD
Interior
Interior Features Ceiling Fans(s), Thermostat
Heating Central, Electric
Cooling Central Air
Flooring Carpet
Furnishings Unfurnished
Fireplace false
Appliance Dryer, Washer
Laundry Electric Dryer Hookup, Washer Hookup
Exterior
Exterior Feature Lighting, Sidewalk
Garage Spaces 2.0
Utilities Available Electricity Connected, Sewer Connected, Water Connected
View Y/N No
Water Access No
Roof Type Shingle
Attached Garage true
Exposure West
Garage true
Private Pool No
Building
Entry Level One
Foundation Slab
Lot Size Range 0 to less than 1/4
Sewer Public Sewer
Water Public
Structure Type Block,Concrete,Stone
New Construction false
Schools
Elementary Schools Red Bug Elementary
Middle Schools South Seminole Middle
High Schools Lake Howell High
Others
Pets Allowed Yes
Senior Community No
Ownership Fee Simple
Monthly Total Fees $90
Acceptable Financing Cash, Conventional, FHA, VA Loan
Membership Fee Required Required
Listing Terms Cash, Conventional, FHA, VA Loan
Special Listing Condition None

Schools and Properties Nearby