

1003 N MAGEE CREEK CT, Oviedo, FL 32765
1003 N MAGEE CREEK CT, Oviedo, FL 32765,Video Tour
1003 N MAGEE CREEK CT, Oviedo, FL 32765
REQUEST A TOUR If you would like to see this home without being there in person, select the "Virtual Tour" option and your agent will contact you to discuss available opportunities.
In-PersonVirtual Tour
$ 535,000
Est. payment | /mo

4 Beds

2 Baths

2,034 SqFt


$ 535,000
Est. payment | /mo

4 Beds

2 Baths

2,034 SqFt

Key Details

Property Type Single Family Home

Sub Type Single Family Residence

Listing Status Active

Purchase Type For Sale

Square Footage 2,034 sqft

Price per Sqft $263

Subdivision Twin Rivers Sec 3A

MLS Listing ID O6449405

Bedrooms 4

Full Baths 2

HOA Fees $235/ann

HOA Y/N Yes

Annual Recurring Fee 235.0

Year Built 1988

Annual Tax Amount $7,179

Lot Size 8,276 Sqft

Acres 0.19

Property Sub-Type Single Family Residence

Source Stellar MLS

Property Description

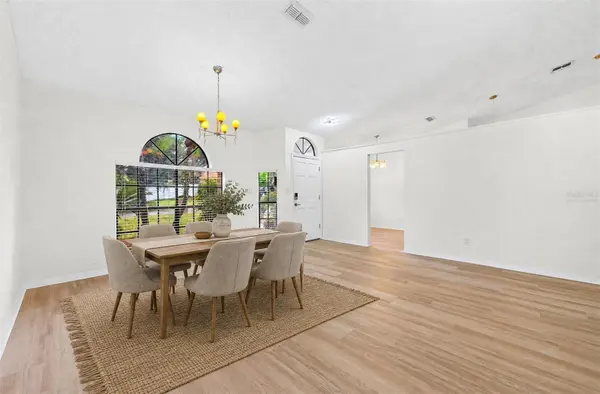
Virtually Staged. Welcome to this MOVE-IN READY POOL HOME in the sought-after Twin Rivers community of Oviedo! Situated on a large, beautifully landscaped lot in a QUIET CUL-DE-SAC, this 4-Bedroom, 2-Bath single-story home provides a wonderful combination of comfort, style and Florida outdoor living. Located in a desirable GOLF COMMUNITY with a LOW HOA, this home makes a great first impression and welcomes you inside with soaring vaulted ceilings and NEW LVP FLOORING THROUGHOUT (2026), creating a fresh, cohesive feel. The formal Dining Room features an ELEGANT ARCHED LUNETTE WINDOW and flows into the Living Room, where sliding glass doors open to the PATIO AND POOL AREA—perfect for entertaining or enjoying a relaxed evening at home. The beautifully REFRESHED KITCHEN offers an abundance of NEW CABINETRY and counter space, a convenient breakfast bar and NEW STAINLESS STEEL APPLIANCES. A sunny Breakfast Nook with its own ARCHED LUNETTE WINDOW provides a lovely spot for morning coffee, while the Kitchen overlooks the inviting Family Room. Here, a WOOD-BURNING FIREPLACE creates a cozy focal point, and sliding glass doors provide another EASY CONNECTION to the outdoor living space. The thoughtfully designed SPLIT-BEDROOM FLOOR PLAN offers privacy for everyone. The spacious Primary Suite is filled with NATURAL LIGHT and features sliding glass doors that open directly to the pool and patio. A WALK-IN CLOSET provides generous storage, while the en suite Bath has been COMPLETELY UPDATED IN 2026 with dual sinks, a garden tub, a step-in shower and stylish MARBLE-LOOK tile walls. On the opposite side of the home, three additional Bedrooms provide flexibility for family, guests or a home office. The second full Bath, also COMPLETELY UPDATED IN 2026, features dual sinks, a walk-in shower and a convenient door leading directly to the pool area—ideal for rinsing off after a swim. NEW CEILING FANS AND LIGHT FIXTURES throughout add a fresh finishing touch, and the UPDATED AC (2019) provides peace of mind. Step outside to your own TROPICAL-INSPIRED BACKYARD RETREAT, where the in-ground pool and screened lanai create the perfect setting for swimming, relaxing and entertaining year-round.The location is another standout, with A-RATED SCHOOLS, including Carillon Elementary, Chiles Middle and Hagerty High, adding to the appeal. Golf enthusiasts will appreciate the community's connection to TWIN RIVERS GOLF CLUB, while nearby OVIEDO ON THE PARK offers a scenic lakeside promenade, local events and dining options. Enjoy outdoor recreation at RIVERSIDE PARK or explore the trails and natural beauty of ECON RIVER WILDERNESS AREA. Shopping, restaurants and everyday conveniences are also available throughout Oviedo, with CONVENIENT ROUTES to UCF and the greater Orlando area.This Twin Rivers home is ready to WELCOME YOU as you enjoy the comfort of a MOVE-IN READY home in a desirable Oviedo GOLF COMMUNITY, with room to relax, entertain and make the most of Florida living. Come see all this special home has to offer!

Location

State FL

County Seminole

Community Twin Rivers Sec 3A

Area 32765 - Oviedo

Zoning PUD

Rooms

Other Rooms Family Room, Formal Dining Room Separate, Formal Living Room Separate

Interior

Interior Features Ceiling Fans(s), Eat-in Kitchen, High Ceilings, Kitchen/Family Room Combo, Living Room/Dining Room Combo, Primary Bedroom Main Floor, Solid Wood Cabinets, Split Bedroom, Vaulted Ceiling(s), Walk-In Closet(s)

Heating Central

Cooling Central Air

Flooring Luxury Vinyl, Tile

Fireplaces Type Family Room, Masonry, Wood Burning

Furnishings Unfurnished

Fireplace true

Appliance Dishwasher, Microwave, Range

Laundry Corridor Access, Electric Dryer Hookup, Washer Hookup

Exterior

Exterior Feature Lighting, Private Mailbox

Parking Features Driveway, Garage Door Opener

Garage Spaces 2.0

Fence Fenced, Wood

Pool In Ground, Screen Enclosure

Community Features Deed Restrictions, Golf, Sidewalks

Utilities Available BB/HS Internet Available, Cable Available, Electricity Connected, Public, Sewer Connected, Sprinkler Meter, Underground Utilities, Water Connected

View Y/N No

Water Access No

View Pool

Roof Type Shingle

Porch Covered, Patio, Screened

Attached Garage true

Exposure Northeast

Garage true

Private Pool Yes

Building

Lot Description Cul-De-Sac, City Limits, Landscaped, Sidewalk

Entry Level One

Foundation Slab

Lot Size Range 0 to less than 1/4

Sewer Public Sewer

Water Public

Structure Type Block,Stucco

New Construction false

Schools

Elementary Schools Carillon Elementary

Middle Schools Chiles Middle

High Schools Hagerty High

Others

Pets Allowed Yes

Senior Community No

Ownership Fee Simple

Monthly Total Fees $19

Acceptable Financing Cash, Conventional, FHA, VA Loan

Membership Fee Required Required

Listing Terms Cash, Conventional, FHA, VA Loan

Special Listing Condition None

Virtual Tour https://www.zillow.com/view-imx/6dfe1644-8479-4fc5-9388-396d47ca697a?setAttribution=mls&wl=true&initialViewType=pano&utm_source=dashboard

Stellar MLS
Listed by Jenny Wemert WEMERT GROUP REALTY LLC

Schools and Properties Nearby

Schedule a Consultation Call!

1400 S International Pkwy, Lake Mary, FL 32746, USA
Name
Phone*
Message
Tour the Home

1003 N MAGEE CREEK CT